
720 South Street Barrington, IL 60010
Listing Courtesy of: MLS LogoMidwest Real Estate Data as distributed by MLS GRID / Listed By: Brian Bertoia, Coldwell Banker Realty

  720 South Street Barrington, IL 60010

Active (2 Days)
$1,149,900 (USD)
3
BED
3
BATH
4,433
SQFT

Description

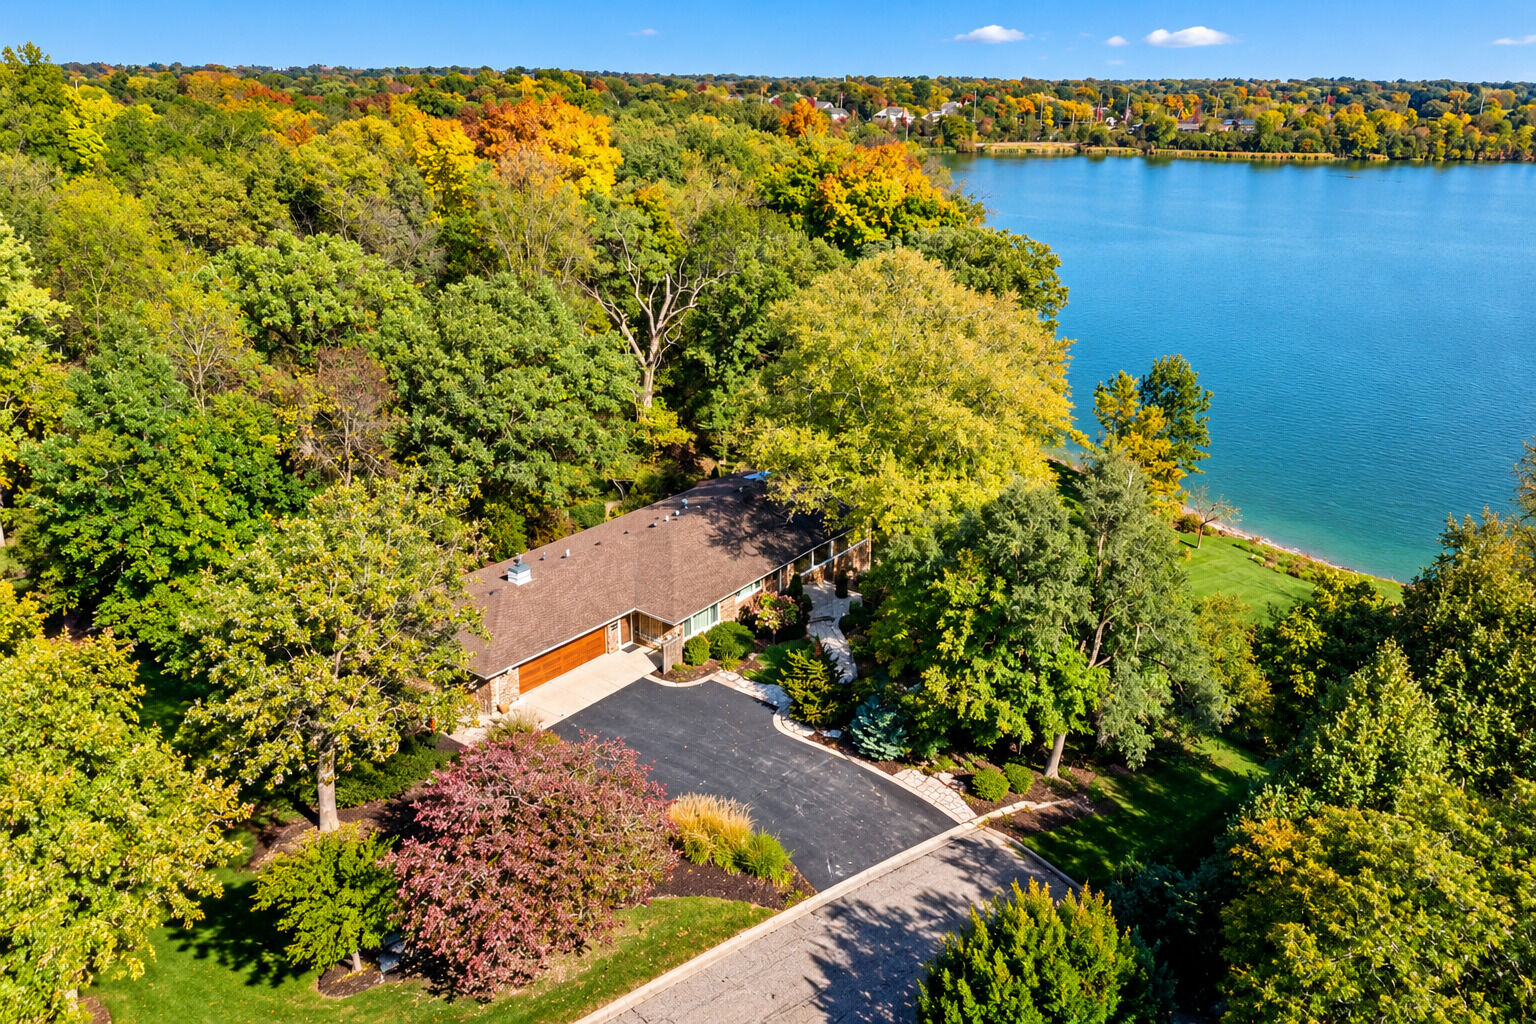
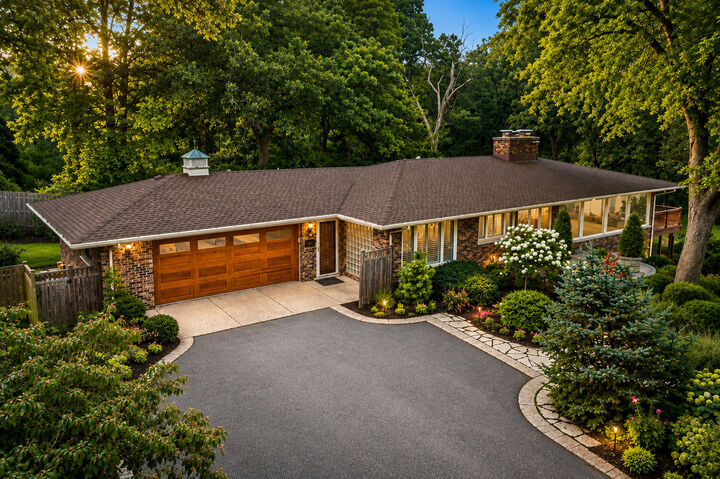
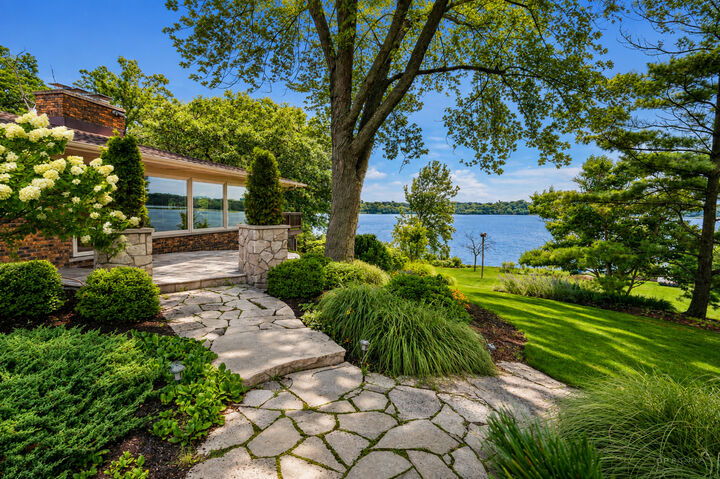
Spectacular waterfront ranch overlooking beautiful Baker's Lake near downtown Barrington! Discover an extraordinary combination of comfortable luxury, natural beauty, privacy, and waterfront living in this beautifully maintained 3-bedroom, 2.5-bath ranch home with a fully finished walkout lower level. Nestled on a magnificent, professionally landscaped property overlooking picturesque Baker's Lake. Enjoy breathtaking water views, an expansive manicured lawn, mature trees, and a peaceful setting all within a short walk to downtown Barrington! You'll appreciate the home's impressive curb appeal, attractive brick exterior, beautifully designed landscaping, and welcoming entrance. Discover bright, spacious living areas with gorgeous hardwood floors, recessed lighting, and an incredible wall of windows that showcase panoramic views of the lake and the surrounding landscape. The spectacular living room features an expansive layout, a fireplace, and an abundance of natural light. The adjoining dining area offers beautiful water views and an inviting atmosphere for hosting family and friends. The kitchen features rich wood cabinetry, generous counter space, and a large center island with a newly installed high-end range and hood. It includes breakfast bar seating, stylish pendant lighting, and a convenient adjoining eating area. Large, newer windows throughout the main living spaces bring the outdoors in and offer stunning views in every season. The main-level primary bedroom offers a peaceful retreat complete with a cozy fireplace, a huge closet and dressing area, brand-new carpeting, fresh paint, and decorative accessories. The fully finished walkout lower level, with newly installed luxury vinyl tile, dramatically expands the home's living space and adds two additional bedrooms with new carpeting and a full bathroom, offering comfortable accommodations for family and guests. Step outside and experience what makes this property truly extraordinary! Enjoy your own private waterfront paradise featuring an expansive, gently sloping lawn, spectacular mature trees, colorful perennial gardens, winding stone pathways, and meticulously maintained landscaping. Relax on the spacious outdoor deck, entertain guests on the beautiful stone patio with a fire pit, or unwind beside the tranquil koi pond surrounded by lush landscaping. The expansive grounds offer a spectacular setting for outdoor entertainment, recreation, or simply enjoying nature's serenity. Additional highlights include a heated 2.5-car garage with attractive epoxy flooring, a generous driveway, and a beautifully landscaped approach. Best of all, this peaceful waterfront setting is just a short walk from the heart of downtown Barrington, with its wonderful restaurants, shopping, entertainment, and Metra train service. A rare opportunity to enjoy breathtaking views of Baker's Lake, spectacular grounds, exceptional indoor and outdoor living spaces, and the convenience of downtown Barrington just moments away. Truly a one-of-a-kind property offering the very best of Barrington living!

MLS #:
12792254
Taxes
$12,376(2025)
Lot Size
0.5 acres
Type
Single-Family Home
Year Built
1967
Style
Ranch
Views
Views
School District
220
County
Cook County
Community
Barrington Village

Listed By

Brian Bertoia, Coldwell Banker Realty
Source
Midwest Real Estate Data
Last checked Oct 26 2026 at 1:27 AM GMT+0000
Bathroom Details
  • Full Bathrooms: 2
  • Half Bathroom: 1
Interior Features
  • 1st Floor Bedroom
  • 1st Floor Full Bath
  • Walk-In Closet(s)
  • Built-In Features
  • Open Floorplan
  • Dining Combo
  • Bookcases
  • Laundry: In Unit
  • Laundry: Gas Dryer Hookup
  • Appliance: Refrigerator
  • Appliance: Washer
  • Appliance: Dryer
  • Appliance: Dishwasher
  • Appliance: Disposal
  • Sump Pump
  • Ceiling Fan(s)
  • Water-Softener Owned
  • Appliance: Double Oven
  • Security System
  • Appliance: Cooktop
  • Appliance: Gas Cooktop
  • Appliance: Water Purifier
  • Water Heater-Gas
  • Replacement Windows
  • Appliance: Oven
  • Appliance: Humidifier
  • Wet Bar
  • Laundry: Main Level
Subdivision
  • Barrington Village
Lot Information
  • Wooded
  • Water Rights
  • Mature Trees
  • Garden
  • Water Garden
  • Landscaped
Property Features
  • Shed(s)
  • Fireplace: Living Room
  • Fireplace: 3
  • Fireplace: Basement
  • Fireplace: Master Bedroom
  • Fireplace: Wood Burning
  • Fireplace: Gas Log
  • Fireplace: Double Sided
  • Fireplace: Gas Starter
  • Fireplace: More Than One
  • Foundation: Block
  • Foundation: Concrete Perimeter
Heating and Cooling
  • Gas
  • Forced Air
  • Zoned
  • Sep Heating Systems - 2+
  • Central Air
Basement Information
  • Finished
  • Rec/Family Area
  • Storage Space
  • Full
  • Walk-Out Access
  • Exterior Entry
Homeowners Association Information
  • Dues: $0/Not Applicable
Exterior Features
  • Roof: Asphalt
Utility Information
  • Utilities: Water Source: Public
  • Sewer: Public Sewer
School Information
  • Elementary School: Grove Avenue Elementary School
  • Middle School: Barrington Middle School - Stati
  • High School: Barrington High School
Parking
  • Garage Door Opener
  • Garage Owned
  • Attached
  • Garage
  • Asphalt
  • Heated Garage
  • Side Driveway
  • Yes
Living Area
  • 4,433 sqft
Location
   
Calculate drive times to this property
 
Powered by INRIX® Drive Time

Powered by Walk Score®
Disclaimer: Square footage is based on information available to agent, including County records. Information has not been verified by agent and should be verified by buyer.
Based on information submitted to the MLS GRID as of 10/26/2026 01:27. All data is obtained from various sources and may not have been verified by broker or MLS GRID. Supplied Open House Information is subject to change without notice. All information should be independently reviewed and verified for accuracy. Properties may or may not be listed by the office/agent presenting the information.
